
















Address
54 Cronin Drive, Toronto (Islington-City Centre West), ON
Price
$ 2,599,000
Property Attributes
- ID#W13780990
- TypeSingle Family
- Listing Status Active
- MunicipalityToronto (Islington-City Centre West)
- CityToronto (Islington-City Centre West)
- AreaIslington-City Centre West
- NeighbourhoodIslington-City Centre West
- Postal CodeM9B 4V1
- Style
- Price$ 2,599,000
- Bedrooms4+2
- Bathrooms4
- Half Bathrooms1
Data Source:
Canadian Real Estate Association (CREA)
Property Description
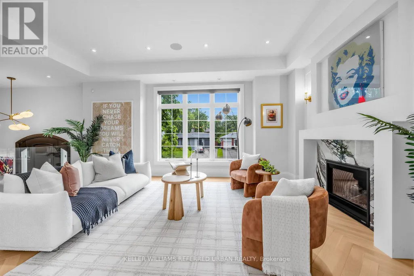
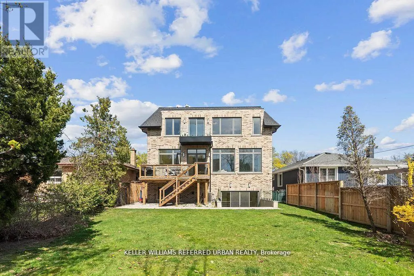
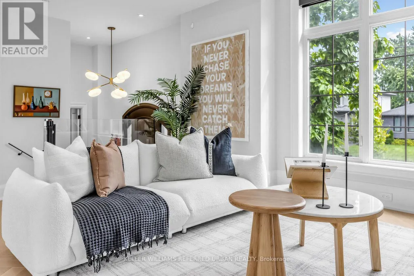
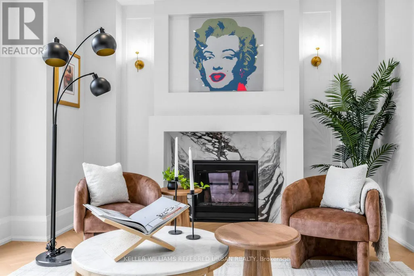
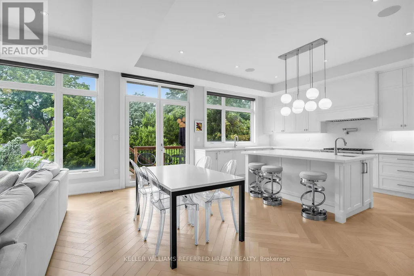
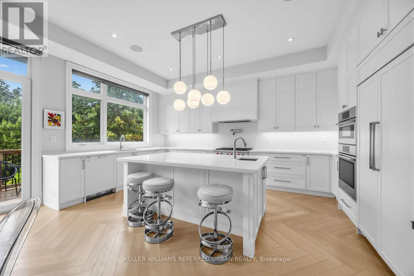
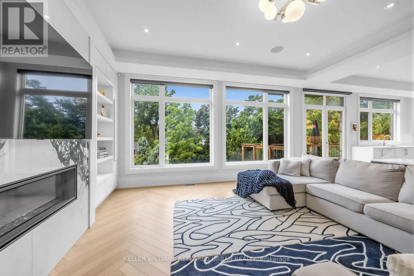
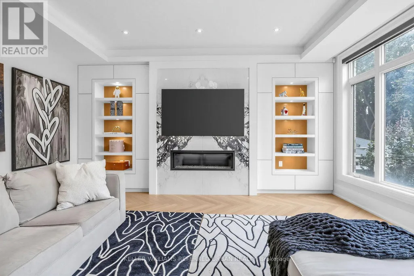
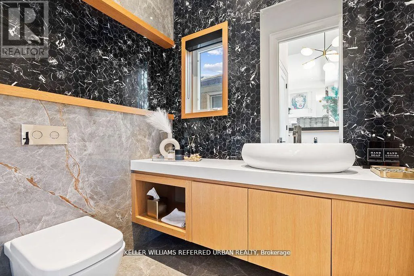
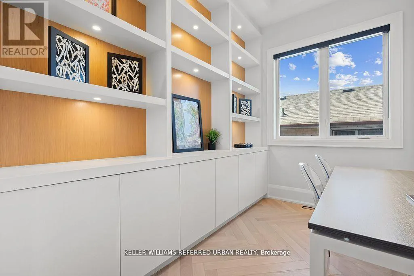
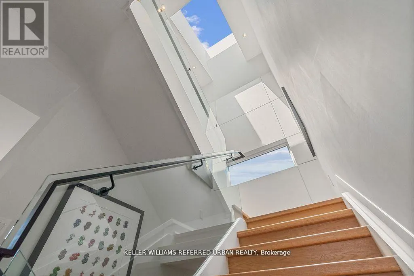
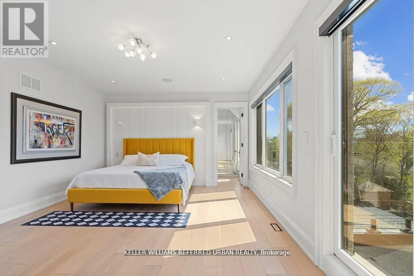
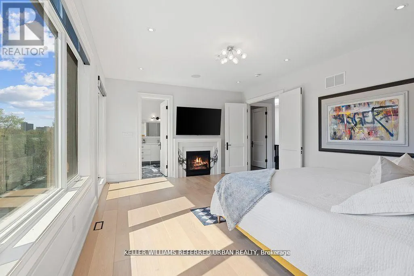
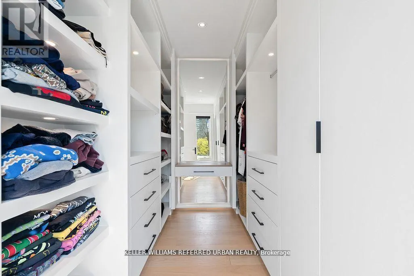
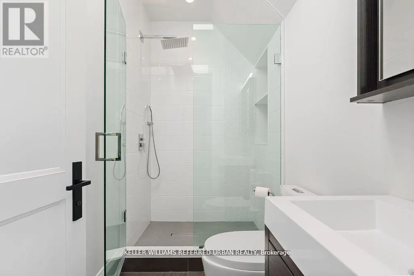
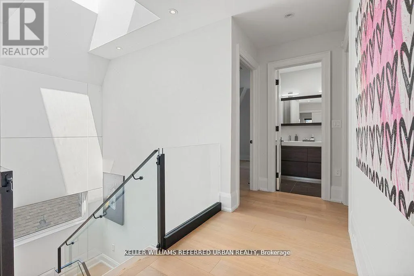
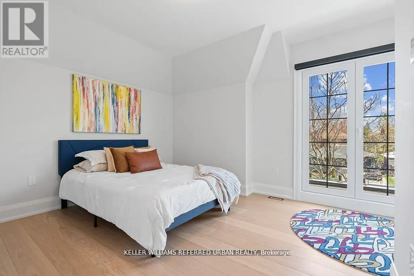
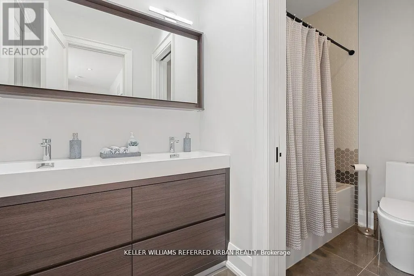
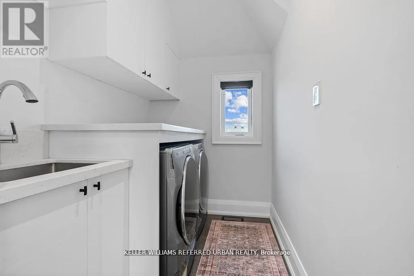
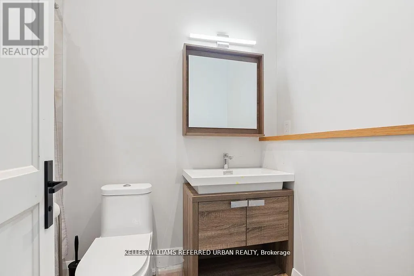
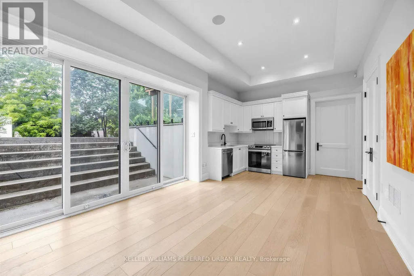
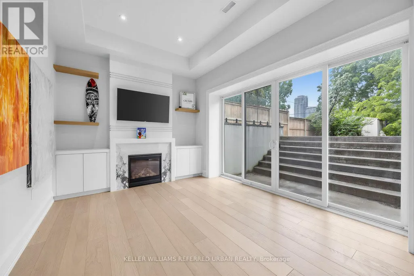
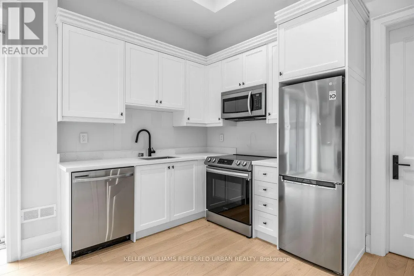
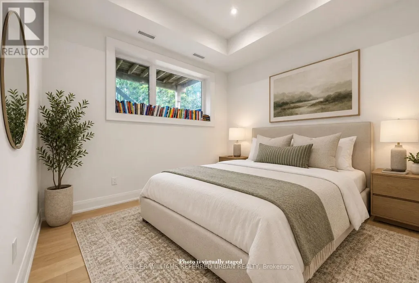
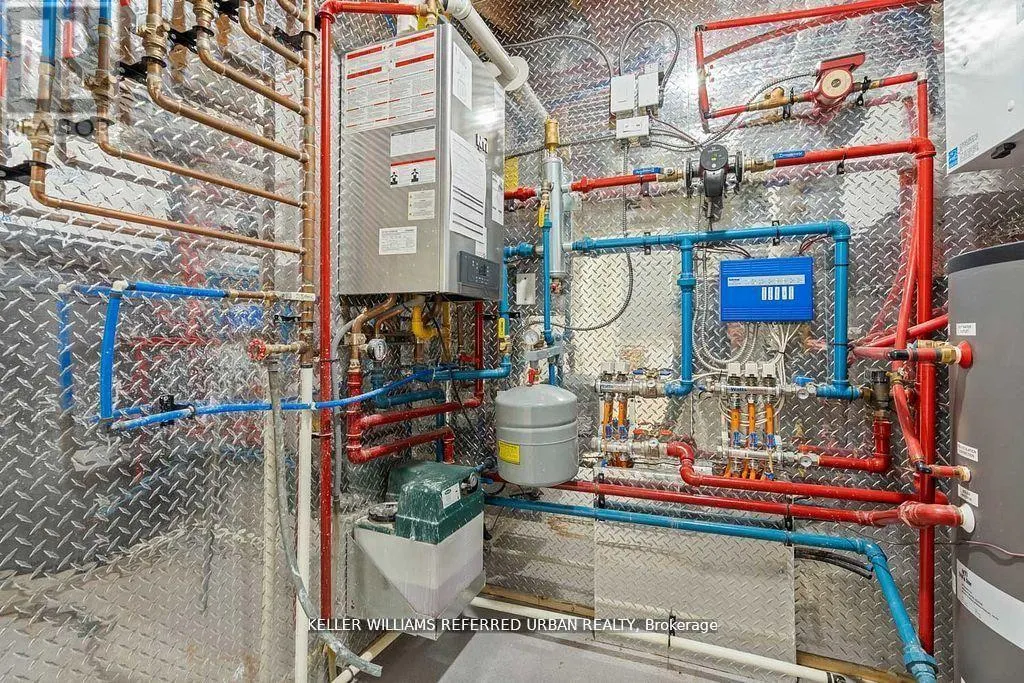
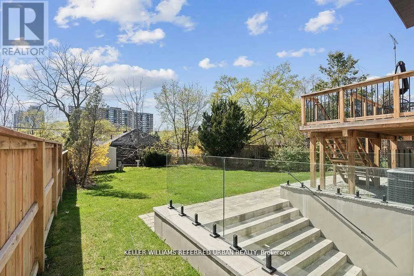
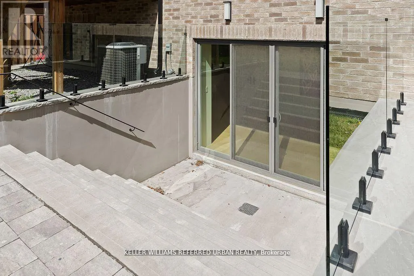
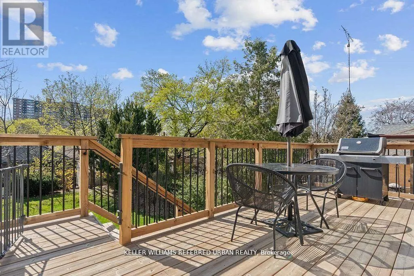
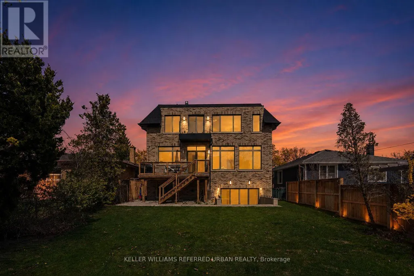
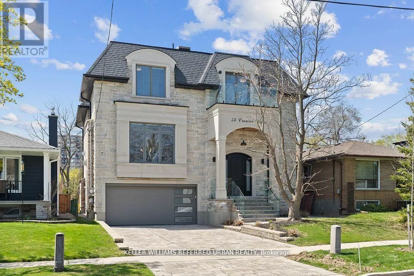
A masterclass in modern luxury and architectural detail, this custom-built residence seamlessly blends sophisticated design with exceptional functionality. Thoughtfully curated from top to bottom, the home showcases impeccable craftsmanship, soaring 10-foot ceilings on the main level, stunning white oak herringbone flooring, built-in speakers, and full smart home integration for effortless everyday living. Designed to impress and built for entertaining, the chef's kitchen is a true statement piece featuring premium Sub-Zero, Wolf, and Bosch appliances, an expansive eat-in island with bar sink and wine fridge, and seamless flow into the spacious family room and sun-filled breakfast area. Bespoke millwork and refined designer finishes elevate every space throughout the home. The luxurious primary retreat offers the feel of a private boutique hotel suite, complete with its own balcony, a custom dream walk-in closet, and a spa-inspired ensuite designed for total relaxation. The impressive lower level features soaring 11-foot ceilings, a dramatic oversized walkout, and a fully wired home theatre creating the ultimate space for entertaining and family living. A truly exceptional residence where every detail has been intentionally designed, beautifully executed, and crafted to leave a lasting impression. (id:7434)
General Features
| Property Type | Single Family |
|---|---|
| CommunityName | Islington-City Centre West |
| Amenities | Park, Place of Worship, Public Transit, Schools |
| Building Appliances | Oven - Built-In, Range, Dishwasher, Dryer, Freezer, Hood Fan, Microwave, Oven, Alarm System, Washer, Whirlpool, Window Coverings, Wine Fridge, Refrigerator |
| Building Basement Features | Walk-up |
| Building Cooling Type | Central air conditioning |
| Location Description | Burnhamthorpe Rd and The East Mall |
| Parking Space Total | 4 |
| Foundation Type | Concrete |
| Building Type | House |
| Ownership Type | Freehold |
| Building.StoriesTotal | 2 |
Interior Features
| Building Fireplace Present | True |
|---|---|
| Building Fireplace Total | 4 |
| Building Heating Type | Forced air |
| Building Heating Fuel | Natural gas |
| Basement Development | Finished |
| Basement Type | N/A (Finished), N/A |
| Construction Style Attachment | Detached |
| Flooring Type | Hardwood |
| Living Area Range | 2500 |
| Bedrooms | 4+2 |
Exterior Features
| Land Amenities | Park, Place of Worship, Public Transit, Schools |
|---|---|
| Sewer | Sanitary sewer |
| Exterior Finish | Stone |
Room Details
| Room | Dimensions | Level | Flooring | Details |
|---|---|---|---|---|
| Bedroom | 3.6 m x 3.6 m | Basement | 3.6 m | |
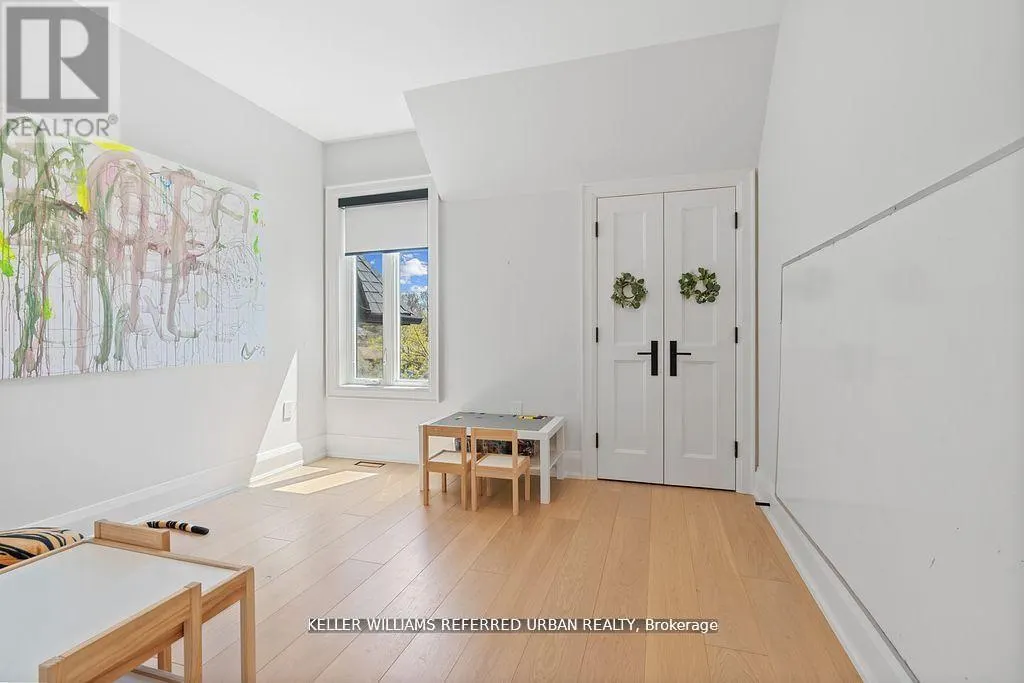
| Bedroom 2 | 3.8 m x 3.5 m | Second level | 3.5 m | |
| Bedroom 3 | 3.5 m x 4.6 m | Second level | 4.6 m | |
| Bedroom 4 | 3.45 m x 5.6 m | Second level | 5.6 m | |
| Dining room | 4.6 m x 2.9 m | Main level | 2.9 m | |
| Family room | 5.5 m x 5.9 m | Main level | 5.9 m | |
| Kitchen | 4.8 m x 3.4 m | Main level | 3.4 m | |
| Living room | 5.64 m x 3.5 m | Main level | 3.5 m | |
| Media | 4.2 m x 4.9 m | Basement | 4.9 m | |
| Office | 3.5 m x 2.1 m | Main level | 2.1 m | |
| Primary Bedroom | 5.5 m x 4.3 m | Second level | 4.3 m | |
| Recreational, Games room | 7 m x 3.7 m | Basement | 3.7 m |
Amenities
- Views
- New Construction
- Adult 55+
- Lease To Own
- No Strata Fees
- Furnished
- Primary On Main
- Air Conditioning
- Seller Finance
- Green
- Fixer Upper
- Horse
- Golf
- Fireplace
- Deck
- Garage
- Basement
- Pool

Property vs Single Family Average in M9B 4V1
Price
In The Neighbourhood
Just Listed
Toronto (Islington-City Centre West)
$ 1,049,000
- Type
- Single Family
- Rooms
- 4 Beds + 2 Baths
RE/MAX PROFESSIONALS INC.
Open House
Toronto (Islington-City Centre West)
$ 2,195,000
- Type
- Single Family
- Rooms
- 5 Beds + 3.5 Baths
FOREST HILL REAL ESTATE INC.
Just Listed
Toronto (Islington-City Centre West)
$ 2,699,900
- Type
- Single Family
- Rooms
- 8 Beds + 4.5 Baths
RE/MAX PROFESSIONALS INC.
Toronto (Islington-City Centre West)
$ 2,400,000
- Type
- Single Family
- Rooms
- 6 Beds + 4.5 Baths
CRESCENT REAL ESTATE INC.
Toronto (Islington-City Centre West)
$ 549,900
- Type
- Single Family
- Rooms
- 2 Beds + 2 Baths
RIGHT AT HOME REALTY
Toronto (Islington-City Centre West)
$ 1,159,000
- Type
- Single Family
- Rooms
- 3 Beds + 2 Baths
RE/MAX PROFESSIONALS INC.
Toronto (Islington-City Centre West)
$ 1,149,000
- Type
- Single Family
- Rooms
- 3 Beds + 1 Baths
RE/MAX REALTY SERVICES INC.
Toronto (Islington-City Centre West)
$ 3,499,900
- Type
- Single Family
- Rooms
- 4 Beds + 4.5 Baths
RE/MAX PREMIER INC.
Open House
Toronto (Islington-City Centre West)
$ 2,695,000
- Type
- Single Family
- Rooms
- 5 Beds + 5.5 Baths
SOTHEBY'S INTERNATIONAL REALTY CANADA
Toronto (Islington-City Centre West)
$ 1,449,999
- Type
- Single Family
- Rooms
- 5 Beds + 2 Baths
BAKER REAL ESTATE INCORPORATED
Toronto (Islington-City Centre West)
$ 1,198,000
- Type
- Single Family
- Rooms
- 3 Beds + 1.5 Baths
ROYAL LEPAGE REAL ESTATE SERVICES LTD.
Toronto (Islington-City Centre West)
$ 1,099,999
- Type
- Single Family
- Rooms
- 3 Beds + 2 Baths
EXP REALTY
